
Back
4x2 XL
$1,234
• Lease term: Future 2027-2028 (08/20/2027 - 07/25/2028)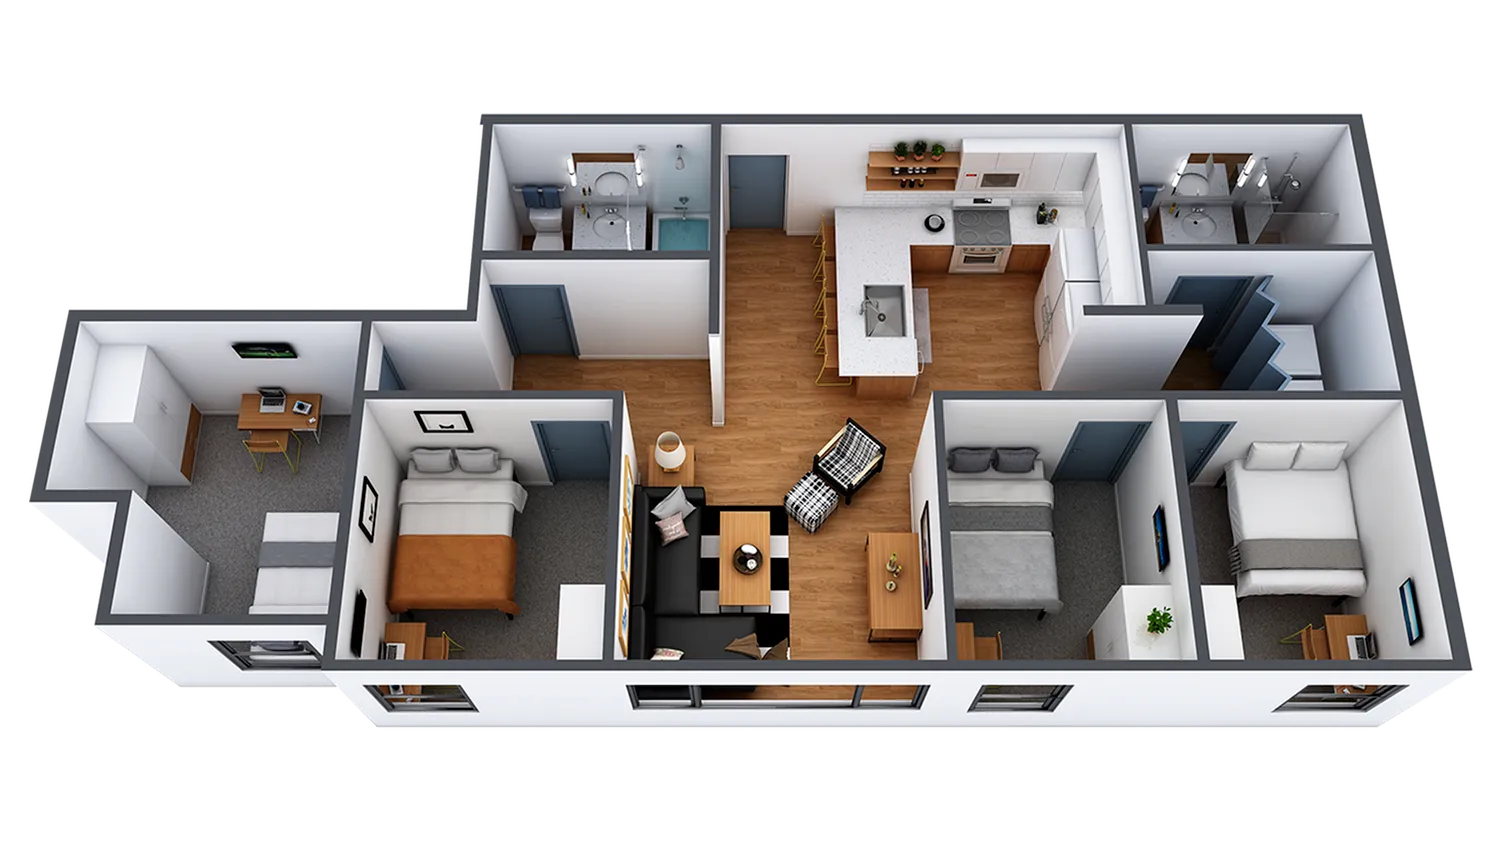
/
4x2 XL
4 bed
2 bath
1,220
SqFt
$1,234
Lease term: Future 2027-2028 (08/20/2027 - 07/25/2028)
1
Space Option Available
4/2
Beds/Baths
1,220
SqFt
Floor Plan Amenities
Discover the premium features and amenities included with this floor plan
4x2 Furnished
4x2 Furnished
50" Living Room TVs
50" Living Room TVs
LED Lighting
LED Lighting
TVs in Each Bedroom
TVs in Each Bedroom
Quartz Kitchen Countertops
Quartz Kitchen Countertops
Queen-Size Beds
Queen-Size Beds
Hardwood-Style Flooring
Hardwood-Style Flooring
Gigabit Internet
Gigabit Internet
Subway Tile Backsplashes
Subway Tile Backsplashes
Two Refrigerators
Two Refrigerators
Showing 1-10of10
Washer/Dryer
Washer/Dryer
Frequently Asked Questions
The 4x2 XL floor plan features 4 bedrooms and 2 bathrooms.
What is the square footage of the 4x2 XL floor plan?
The 4x2 XL floor plan is approximately 1,220 square feet. Actual square footage may vary by unit.
Does the 4x2 XL floor plan at The Rive Champaign allow pets?
Pet information is available for The Rive Champaign. Please refer to the property's pet policy page for full details on pet allowances and any applicable fees.